 how-to
Gym Recovery Room Design Ideas: A 2026 Guide
Table of Contents
- What Belongs in a Gym Recovery Room
- Space Planning and Layout for a Recovery Zone
- Electrical, Plumbing, and ADA Requirements
- How to Add Recovery Services to Your Gym
- Choosing Commercial Wellness Room Equipment
- Gym Recovery Room ROI: What the Numbers Look Like
- Conclusion
Last Updated: August 17, 2026
What Belongs in a Gym Recovery Room
A gym recovery room is a dedicated space designed to support post-workout restoration, tissue repair, and nervous system recovery through thermal, mechanical, and soft-tissue modalities. A well-designed recovery room transforms a standard gym into a full-performance wellness destination.
The most common mistake we see at Eternall Wellness is treating recovery as an afterthought, squeezed into a corner with a few foam rollers. This misses the revenue and retention opportunity entirely.
A well-designed gym recovery room should anchor around two or three core modality categories: thermal recovery, soft tissue therapy, and compression or red light therapy. The exact mix depends on your space, membership demographics, and revenue goals.
Thermal Recovery: Infrared Sauna and Cold Plunge
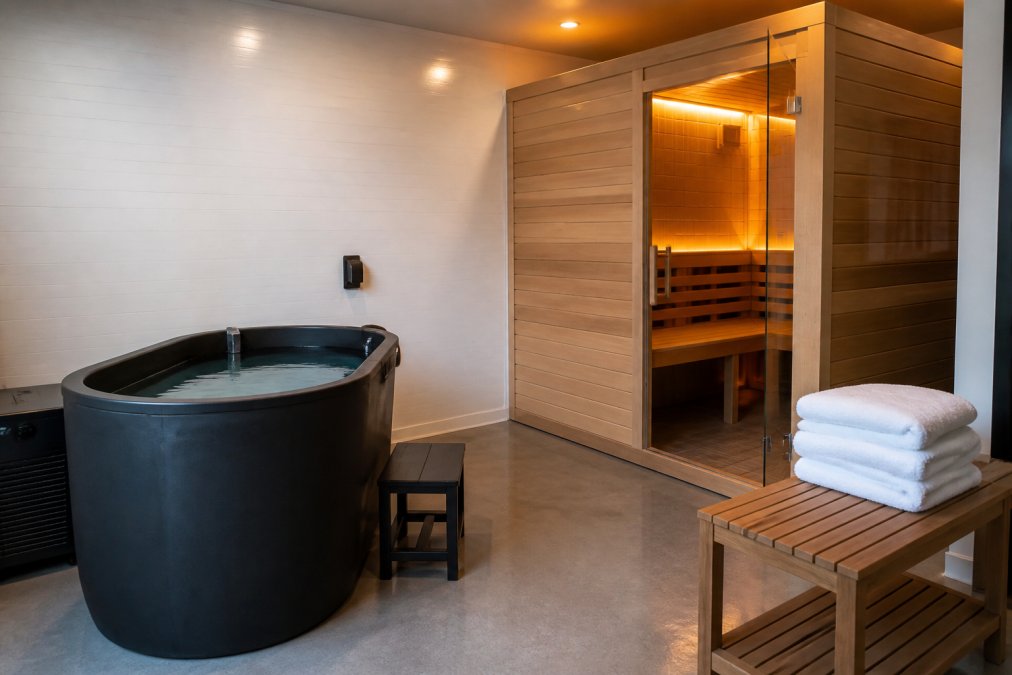
Thermal contrast therapy, alternating between heat and cold exposure, is one of the most evidence-backed recovery protocols available. An infrared sauna and cold plunge unit together form the backbone of most high-performing gym recovery rooms.
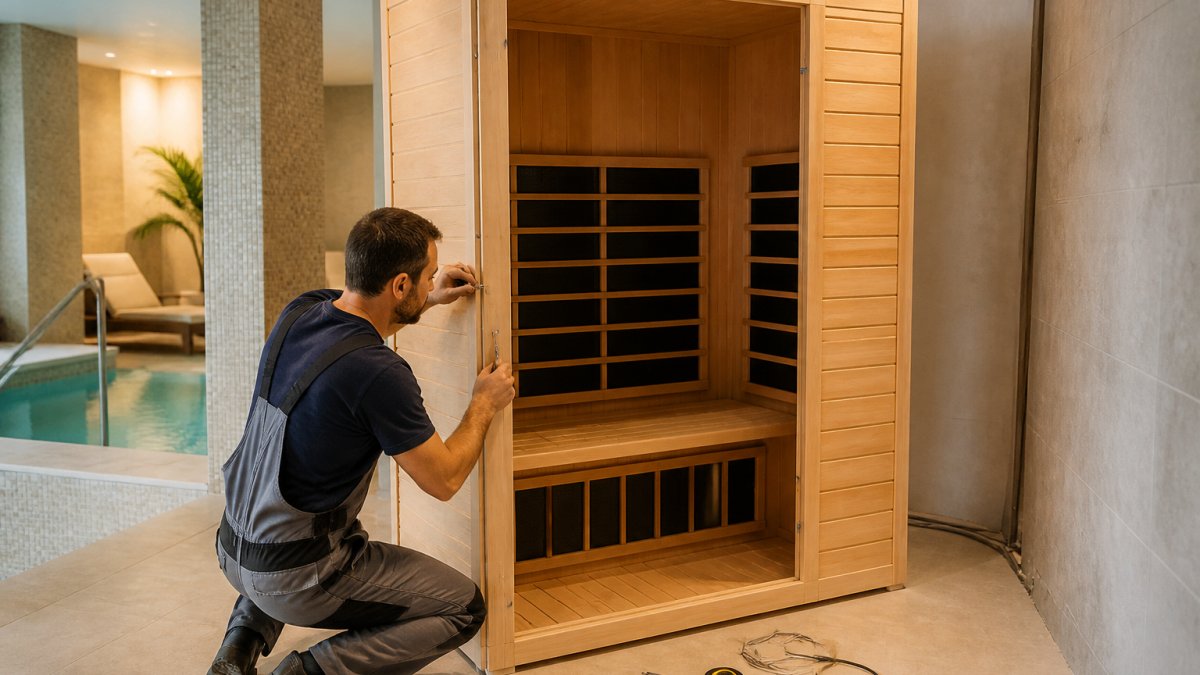
Infrared sauna units are preferred over traditional steam saunas in commercial settings because they operate at lower ambient temperatures while delivering deeper tissue heat penetration and require no plumbing for steam generation. A two-person commercial infrared sauna typically fits in a footprint of roughly 4 feet by 6 feet.
Cold plunge and ice bath installations complete the thermal equation. Commercial cold plunge units require a dedicated cold-water supply line, drainage connection, and a chiller unit to maintain target temperatures. This requires proper plumbing rough-in and electrical load planning.
The combination of infrared sauna and cold plunge creates a self-service wellness circuit that members can use independently, which is important for scalability, you are not paying staff hours every time a member runs through a contrast session.
Soft Tissue and Compression Therapy Stations
Soft tissue therapy stations and compression therapy units target circulation, lymphatic drainage, and localized muscle recovery rather than systemic temperature regulation.
A massage therapy station adds a high-margin service layer. Foam rolling and stretching areas should be treated as intentional design elements with proper mat thickness, anchor points for assisted stretching, and adequate ceiling height for standing mobility work.
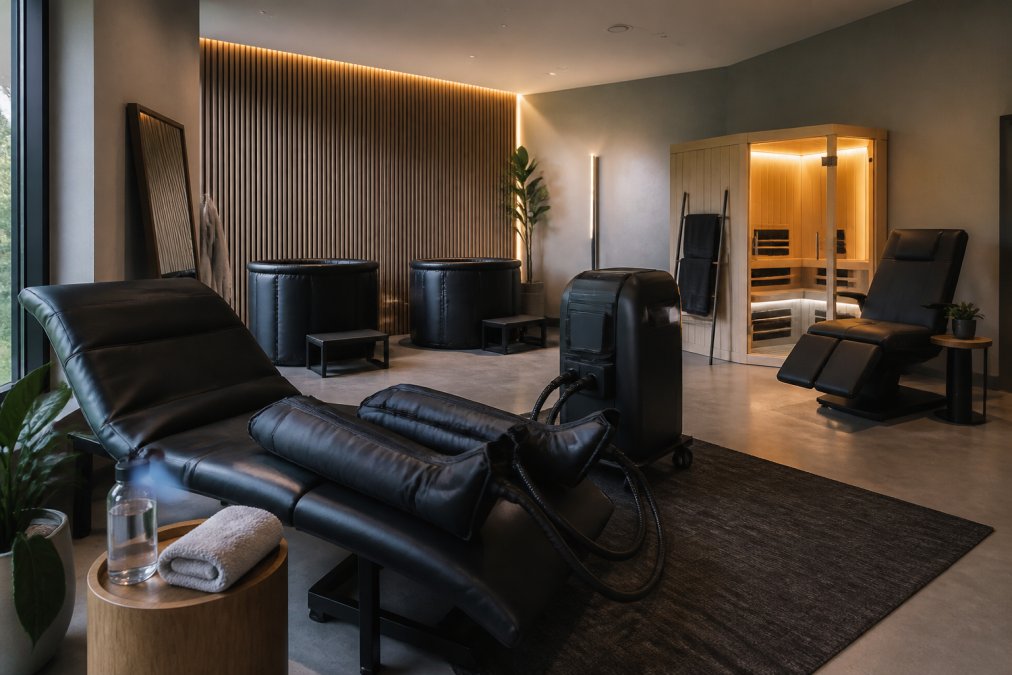
Compression therapy devices use pneumatic sleeves to apply sequential pressure to limbs. They are self-service, require only standard electrical outlets, and members can operate them independently after brief orientation. For gym owners exploring how to add recovery services without hiring additional staff, compression therapy is often the lowest-friction starting point.
Red light therapy panels complement this zone. According to the National Institutes of Health's research database on photobiomodulation, red and near-infrared light wavelengths have been studied for their effects on cellular energy production and tissue recovery. Commercial panels are wall-mounted, require standard electrical connections, and can be offered as timed self-service sessions.
Space Planning and Layout for a Recovery Zone
The layout of a gym recovery room determines whether members actually use it. Aesthetics matter, but traffic flow, acoustic separation, and moisture management matter more.
Minimum Square Footage and Traffic Flow
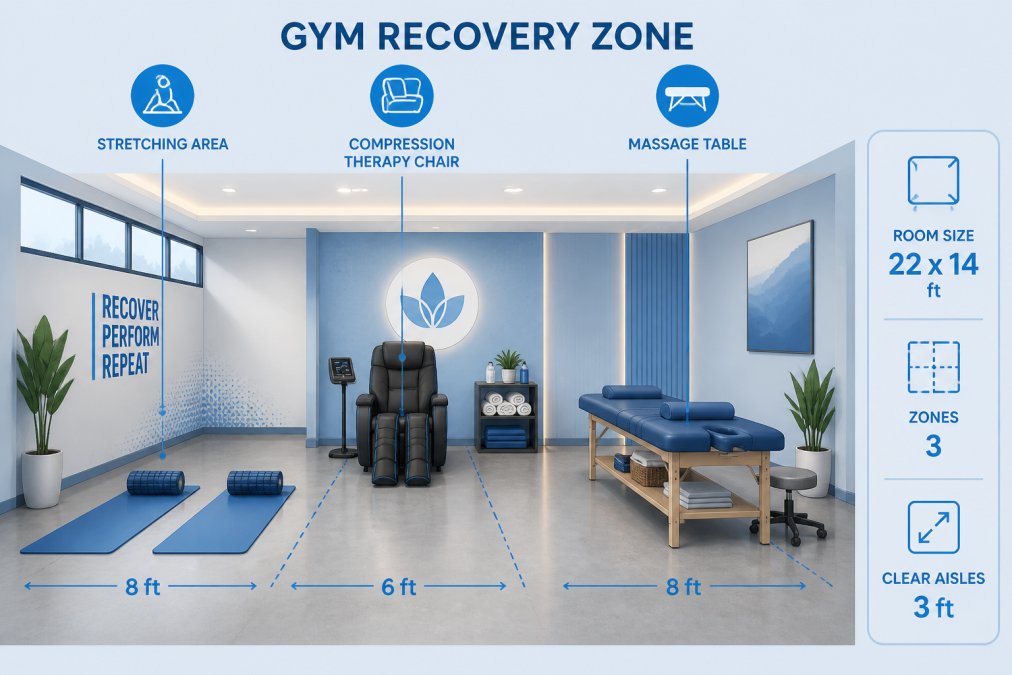
The minimum viable recovery zone for a commercial gym is roughly 200 to 300 square feet for soft tissue and compression modalities only. Adding an infrared sauna brings the practical minimum to 400 to 500 square feet, and a cold plunge installation pushes that further.
Traffic flow is where most designs fail at the planning stage. The space needs a clear entry point, separation between wet and dry zones, and enough room for members to move between stations without bottlenecks during peak hours. Size the space for peak use rather than average use. If your gym sees 80 members in a two-hour morning window, your recovery zone should handle simultaneous use by 10 to 15 percent of that group without feeling congested.
| Modality | Approximate Footprint | Wet Zone Required | Self-Service |
|---|---|---|---|
| Infrared sauna (2-person) | 4 ft × 6 ft | No | Yes |
| Cold plunge unit | 4 ft × 7 ft | Yes | Yes |
| Compression therapy station | 6 ft × 6 ft | No | Yes |
| Massage table | 4 ft × 8 ft | No | Staff-assisted |
| Foam rolling / stretching area | 10 ft × 12 ft | No | Yes |
| Red light therapy panel | Wall-mounted | No | Yes |
Acoustic Design, Lighting, and Ventilation
Acoustic design is critical in a recovery environment. A space adjacent to a weight floor or group fitness studio will undermine the therapeutic environment. Sound transmission class (STC) ratings for partition walls should target at least STC 50, typically requiring double-stud framing or resilient channel construction with acoustic insulation fill.
Lighting should be independently controlled and dimmable. Ambient lighting in the 2700K to 3000K color temperature range creates the warm, low-stimulation environment that supports parasympathetic nervous system activation, the physiological state recovery protocols aim to induce.
Ventilation is critical in recovery rooms with cold plunge or wet hydrotherapy elements. Moisture-resistant materials are non-negotiable for wall finishes, flooring, and ceiling treatments. Exhaust ventilation should handle the humidity load from a cold plunge, and the HVAC system should maintain positive pressure in the recovery zone relative to adjacent spaces. The ASHRAE guidelines on ventilation for health and fitness facilities provide specific guidance on air changes per hour and humidity control.
Electrical, Plumbing, and ADA Requirements
The technical infrastructure behind a gym recovery room is where projects most often stall or go over budget. Getting this right at the planning stage is far cheaper than retrofitting.
Electrical requirements vary by modality. A commercial infrared sauna typically requires a dedicated 240V circuit, often 30 to 60 amps. Cold plunge chillers frequently require a dedicated 20-amp 240V circuit. Compression therapy devices and red light therapy panels generally run on standard 120V circuits. The aggregate electrical load often requires a subpanel, which should be scoped by a licensed electrician during design, not after equipment is ordered.
Plumbing requirements apply primarily to cold plunge installations. A cold plunge unit needs a cold-water supply line, drain connection, and in most commercial installations, a floor drain nearby for maintenance and overflow.
ADA compliance under the Americans with Disabilities Act is a legal requirement for commercial facilities. The ADA Standards for Accessible Design published by the U.S. Department of Justice specify requirements for accessible routes, turning radius, equipment reach ranges, and door hardware. Recovery rooms should have an accessible entry path, appropriate clearance around equipment, and accessible controls for self-service modalities.
How to Add Recovery Services to Your Gym
Adding recovery services is fundamentally a business decision before it is a design decision. Define the revenue model first, then design the space to support it.
The core question is whether recovery services will be included in general membership, offered as a premium add-on tier, or sold as standalone sessions. Many gym owners start with a hybrid model, including basic recovery access in premium membership tiers while selling standalone cold plunge or infrared sauna sessions to non-members and day-pass users.
Phased Rollout: Starting Small and Scaling Up
A phased rollout is the most practical approach for most facilities, particularly smaller gyms with 150 to 300 members uncertain about initial demand.
Phase 1 (months 1 to 3): Install compression therapy devices and a red light therapy panel. Both are self-service, require only standard electrical connections, and are operational within days. Offer timed sessions as a paid add-on and track use weekly.
Phase 2 (months 4 to 9): Add an infrared sauna unit once phase one use justifies the investment. This requires electrical subpanel work but minimal plumbing complexity.
Phase 3 (months 10 to 18): Add cold plunge if demand and facility infrastructure support it. This is the highest-complexity installation and highest revenue-per-session modality.
This approach lets facilities test member demand, refine pricing, and build staff familiarity with recovery protocols before committing to full infrastructure investment. Each phase becomes a launch event that re-engages members and attracts new prospects.
Maintenance, Hygiene, and Staff Training
Cold plunge hygiene is the highest-stakes maintenance task in a shared recovery environment. Water chemistry must be tested and logged daily. Sanitation protocols should follow guidelines consistent with commercial pool and spa standards. The Centers for Disease Control and Prevention guidance on healthy swimming and spa water provides a useful framework for water treatment standards in shared immersion environments. Filtration systems should be inspected and serviced on a schedule specified by the equipment manufacturer.
Infrared sauna maintenance involves regular cleaning of interior surfaces with appropriate non-toxic cleaners, inspection of heating elements, and ventilation checks. Towel service or mandatory personal towel policies are standard in commercial settings.
Staff training should cover basic operation of all self-service equipment, member orientation protocols, contraindication screening for modalities like cold plunge and infrared sauna, and emergency response procedures.
Choosing Commercial Wellness Room Equipment
The commercial wellness room equipment market has matured, and the gap between residential and commercial-grade units is significant. Facilities that purchase residential-grade equipment to save on upfront cost typically face higher maintenance costs, shorter equipment lifespan, and warranty terms that do not cover commercial use.
Key specifications to evaluate:
- Duty cycle rating: Commercial units are designed for continuous or near-continuous use across multiple daily sessions.
- Sanitation compatibility: Equipment surfaces should be compatible with commercial hygiene protocols.
- Warranty and service terms: Commercial warranties should cover parts and labor for a minimum of two to three years.
- Installation requirements: Confirm electrical and plumbing specifications before purchasing.
- Footprint and clearance: Verify the unit fits the planned space with required clearances for maintenance and ADA compliance.
Eternall Wellness supplies commercial-grade recovery systems designed specifically for gym, spa, and wellness clinic environments, with financing options that allow facilities to preserve capital while expanding service offerings.
Gym Recovery Room ROI: What the Numbers Look Like
Gym recovery room ROI depends almost entirely on how you price and market the service, not just on which equipment you install.
The variables that drive ROI are use rate, session pricing, and incremental membership retention. A recovery zone that runs at low use with no dedicated promotion will not generate meaningful returns. A recovery zone positioned as a premium differentiator, marketed to existing members as a retention benefit, and sold as standalone sessions to non-members can generate meaningful recurring revenue from a modest footprint.
Members who regularly use recovery amenities tend to visit the facility more frequently and maintain memberships longer than members who use the main floor only. Retention improvement is often the strongest financial argument for recovery investment.
The right framework is not "what does this cost?" but "what does this generate per square foot per month?" Recovery zones can outperform most other specialty areas on that metric when properly designed and marketed.
Smaller gyms with under 200 members are not excluded from this math. The phased rollout approach allows facilities to start with lower-cost modalities, prove demand, and expand based on actual use data.
Building a gym recovery room that generates revenue requires attention to infrastructure, layout, hygiene protocols, and a clear revenue model from day one. Eternall Wellness works with fitness facilities, med spas, and wellness clinics to design and equip recovery spaces that function as business assets, with multi-modality systems, financing options, and operational support to make the investment perform. Get started with Eternall Wellness and build a recovery space that pays for itself.
Frequently Asked Questions
What essential equipment should be included in a commercial gym recovery room?
A well-equipped gym recovery room typically includes thermal recovery units such as an infrared sauna and cold plunge or ice bath, soft tissue tools like foam rollers and massage tables, and compression therapy devices. Red light therapy panels and hydrotherapy stations are increasingly common in commercial facilities. The right mix depends on your available space, member demographics, and the revenue model you want to build around each modality.
How much square footage does an effective gym recovery zone require?
A functional recovery zone can start at roughly 200 square feet for a minimal setup with a stretching area and one or two equipment stations. A full-featured space with an infrared sauna, cold plunge, compression therapy chairs, and a massage station typically needs 400 to 600 square feet or more. ADA accessibility requirements under the Americans with Disabilities Act will also influence your minimum aisle widths and door clearances, so factor those in during early planning.
How do recovery rooms improve member retention in fitness facilities?
Members who use post-workout recovery services visit more frequently and stay longer. A dedicated recovery space signals that your facility treats performance optimization as seriously as training, which differentiates you from competitors offering only standard gym amenities. When members associate your facility with faster muscle recovery and overall wellness, switching to another gym carries a higher perceived cost. Recovery services also create natural upsell opportunities through memberships, session packages, and add-on bookings.
What safety and regulatory considerations apply to gym recovery equipment?
Requirements vary by equipment type and state. Cold plunge and hydrotherapy installations typically fall under local plumbing codes, while electrical work for infrared saunas and red light therapy systems must meet NEC standards and be permitted by your local authority. Hyperbaric chambers are regulated as medical devices by the FDA and carry specific operator training requirements. ADA compliance under the Americans with Disabilities Act applies to any commercially accessible space. Always consult a licensed contractor and your local building department before installation.
This article was written using GrandRanker